Wiki · Spatial glossary
Wiki Rooms · floors · connections
A very large city, one connection at a time
A room is a place you can enter. A floor is its level within the structure. Districts bring nearby places into recognizable neighborhoods, while sections record the arcology’s major additions.
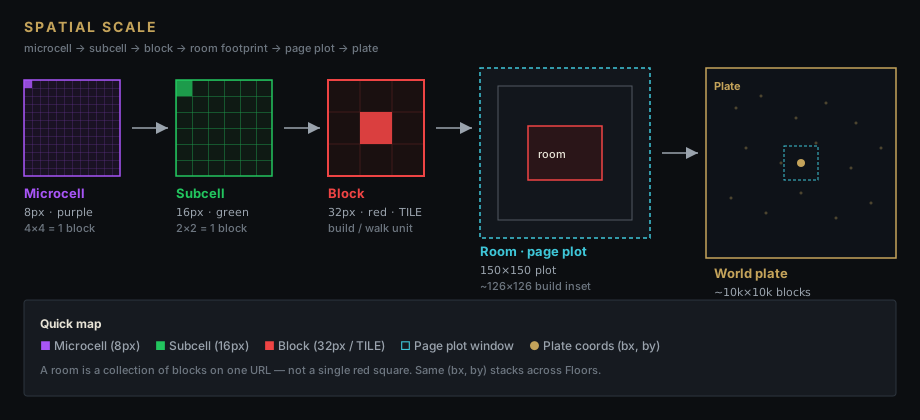
Spatial glossary
Microcell
Purple on the scale diagram. Finest grid unit: 8px. 4×4 microcells = 1 block. Fine props may snap to this grid.
Subcell
Green on the scale diagram. Intermediate unit: 2×2 microcells (16px). 2×2 subcells = 1 block. Shows up in some ghosts and quarter tools — half a block face.
Block
Red on the scale diagram. Primary build and walk unit (~32px face). Room footprints are whole blocks on the shared map.
Room (webpage)
One URL. Owns a footprint of blocks (and up to 5 Floors with the same perimeter). A room is a collection of blocks — not “the red square.” Walking into a doorway can change the URL to another room.
Page plot
A 150×150 block window centered on the room — the local frame you see, including peeks into neighbors. Rooms still share one world map; this frame is not a separate partition.
Build inset
Usable build area inside that frame: about 126×126 blocks, with a margin left open for peeks and edge breathing room.
Plate (world plate)
The shared world map of blocks. Lobby sits near the center. The same map position stacks vertically across floors. Most of the map stays empty until someone builds.
Floor
Player-facing height label. Floor 1 is ground. Use Floor numbers in conversation and UI — not internal height codes.
Elevator
A room type (taxonomy v2): its own URL (cab), linked by flush-abut doors to landings on each Floor it serves. Treat it like any other room for footprint rules, with vertical travel as its job.
The safety logic is older than Concordia: Otis, 1854, at the New York Crystal Palace — the rope can break and the car still holds. Play vocabulary stays here. Earth machines: Arcology history · Otis.
Doors & exterior shell
Aligned doors must fully clear — the opening has to line up so both sides can walk through. The exterior shell keeps the same perimeter on every floor of that room.